Modern Wash Basin Designs in Hall
Many Indian homes have a wash basin outside the bathroom, often near the dining table or in the hall. Family and guests use it to wash hands before and after meals. Because it sits in the living space, it should look as good as the rest of the room. This guide shares modern wash basin designs in hall and dining areas, with layout and tile tips.
For all basin types, see our wash basin design and price guide.
Why Have a Hand Wash Basin in the Hall?
- Guests do not need to use the family bathroom to wash hands.
- It is handy before and after meals, which suits Indian dining habits.
- It keeps bathroom traffic lower during gatherings.
- It can be a stylish design feature.
Modern Wash Basin Designs in Hall
1. Table Top Bowl on a Granite Ledge
A round or oval bowl on a slim granite or quartz shelf looks elegant and clean. Read our table top wash basin guide for height tips.
2. Floating Vanity With Storage
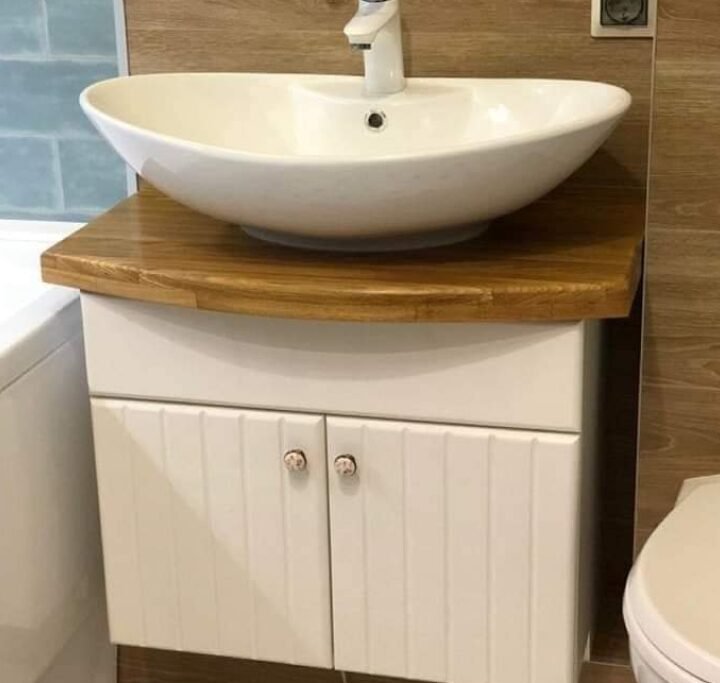
A wall-hung cabinet with a basin keeps hand towels, soap refills, and tissues out of sight. See our ideas for a wash basin with cabinet.
3. Tiled Feature Wall
Tile the wall behind the basin with a marble-look, 3D, or patterned tile. It frames the basin and protects the wall from splashes.
4. Niche Basin
Set the basin in a recessed niche in the wall. It looks built-in and saves space in a narrow hall.
5. Mirror With Back Lighting
A round or arched mirror with a soft LED glow adds a modern, hotel-like touch.
6. Wooden Counter With White Basin
Warm wood and crisp white ceramic look great together, especially in homes with wooden furniture.
7. Matte Black Basin and Tap
A bold, modern look for contemporary homes. Pair with grey or white tiles.
8. Corner Basin in Small Halls
Short on space? A compact corner basin fits neatly without blocking walkways.
Where to Place a Hall Wash Basin
- Near the dining area: Most convenient for meals.
- Away from the main entrance view: So it does not face the front door directly.
- Close to plumbing lines: Saves cost. A wall shared with the kitchen or bathroom is ideal.
- With good light: Add a ceiling or wall light above the basin.
Hand Wash Basin Size and Height
Hall basins are mostly for hand washing, so they can be smaller than bathroom basins. A width of about 40 to 50 cm is enough for most homes. Keep the rim at about 80 to 85 cm from the floor, which is the standard comfortable height noted in Cera’s guide to wash basin height.
Tile Ideas for the Basin Wall
| Style | Tile Choice |
|---|---|
| Elegant | White or beige marble-look slab tiles |
| Modern | Grey cement-look or fluted 3D tiles |
| Traditional | Patterned or Athangudi-style tiles |
| Warm | Wood-look wall tiles |
For more ideas, see our guides to wall tiles design and 3D wall tiles.
Practical Tips
- Choose a basin with an overflow hole to avoid spills on the floor.
- Pick a deeper bowl to reduce splashing.
- Use a sensor or push tap in busy homes to save water.
- Place a small towel ring or holder within reach.
- Use a water-resistant counter like quartz or granite.
See Hall Wash Basins in Chennai
Visit our bathroom fittings showroom in Chennai to see compact and designer basins that suit halls and dining areas. Our team can suggest matching taps and tiles.
FAQs
Which wash basin is best for a dining hall?
A table top bowl or a compact wall-hung basin with a tiled feature wall works well.
What size hand wash basin is good for a hall?
About 40 to 50 cm wide is enough for hand washing.
Should I tile the wall behind a hall basin?
Yes. Tiles protect the wall from splashes and add a design feature.